Property photo 1
Property photo 2
Property photo 3
Property photo 4
Property photo 5
2 Beds
2 Baths

$895,000

211 N Harbor Drive Unit: 1801, Chicago IL, 60601

Built in2021
Property typeCondominium
Listed by Julie Busby with Compass 773-466-7150

Overview

Active

Listed May 13, 2026

Updated 39h ago

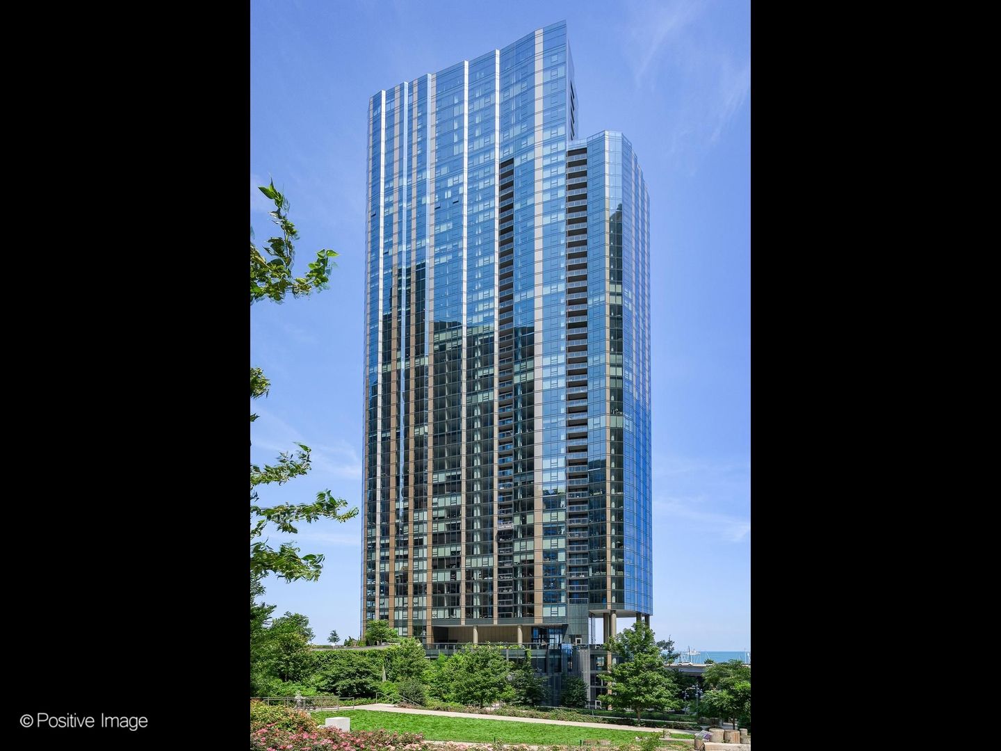
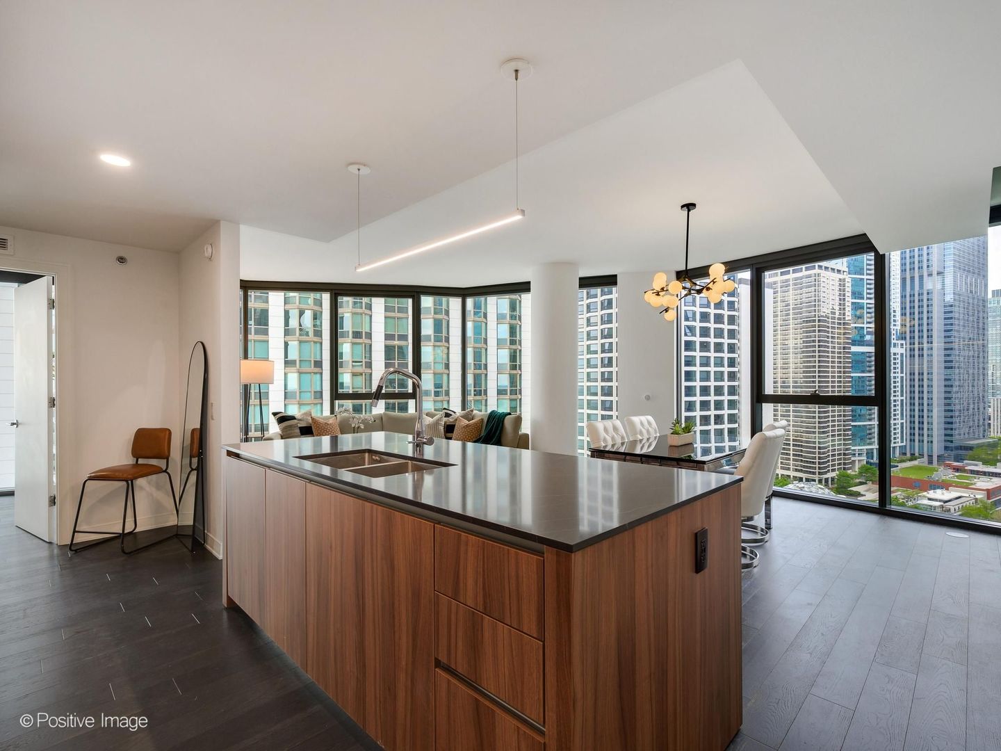
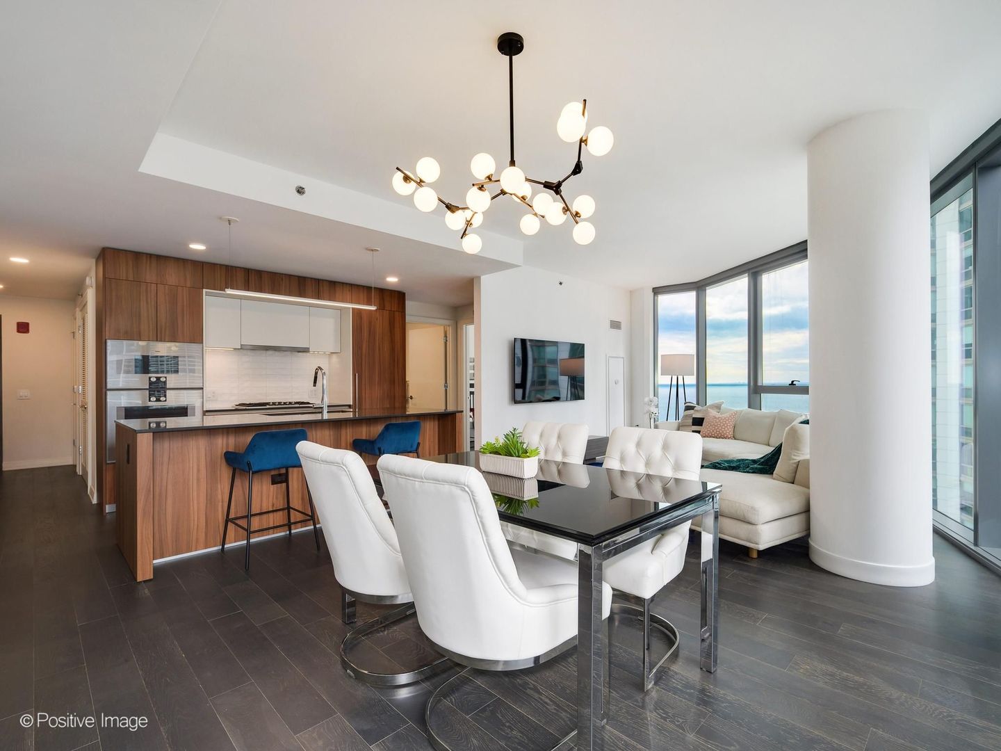
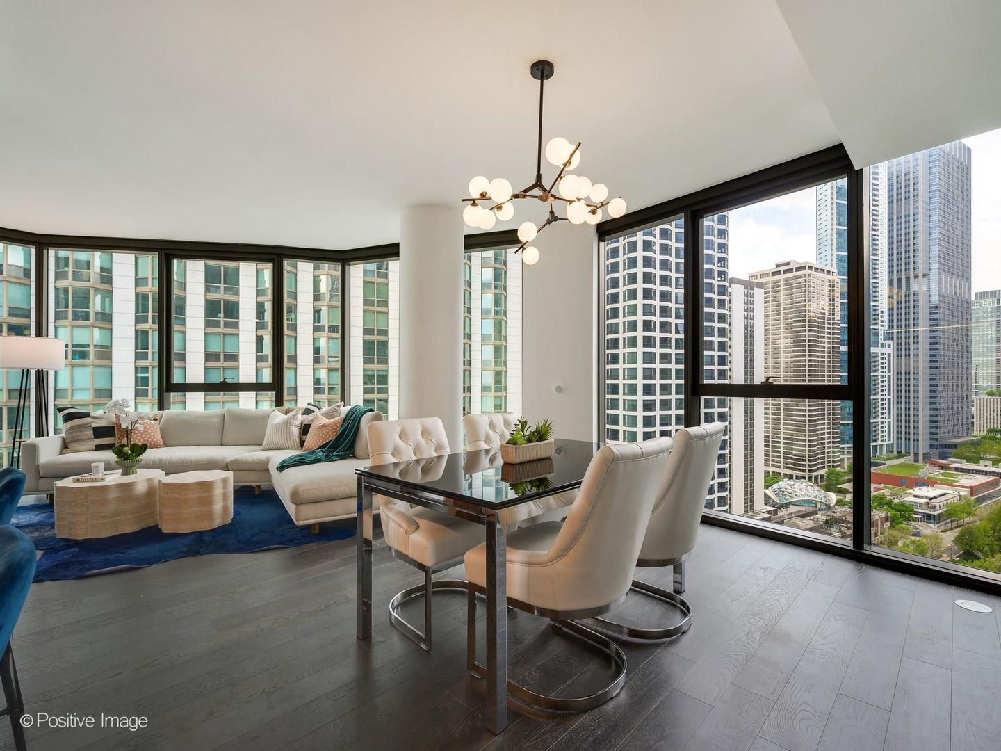
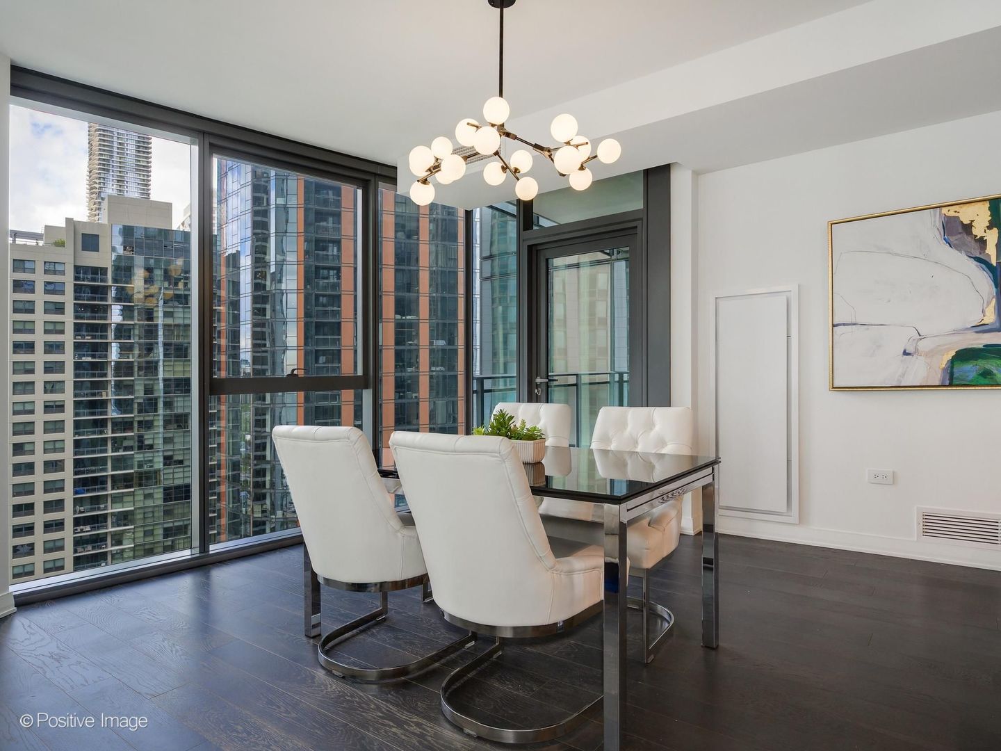
Featuring the building's most sought-after split two-bedroom floor plan, this highly upgraded residence lives far larger than its footprint, with dramatic floor-to-ceiling windows framing stunning LAKE AND CITY VIEWS and a prime garage PARKING space INCLUDED in the price. A welcoming entry foyer sets the tone, offering a gracious introduction with immediate sightlines that draw you into the home's beautifully appointed living spaces. The open floor plan is designed to showcase breathtaking views of Lake Michigan and Lakeshore East Park. The light-filled living room features gleaming hardwood floors and floor-to-ceiling windows that fully capture the surrounding scenery. Seamlessly connected, the dining area is ideal for entertaining and offers direct access to a private balcony for effortless indoor-outdoor living. The chef's kitchen is both stylish and functional, outfitted with an abundance of Italian Snaidero cabinetry, an oversized island with built-in seating, a Franke stainless steel undermount double sink, and a suite of stainless steel Gaggenau and Bosch appliances, all complemented by sleek granite countertops. The primary suite is a serene retreat, highlighted by a custom box molding accent wall that adds architectural depth and character. A wall of windows frames picturesque park views, enhanced by electric solar shades for privacy. The suite also includes a customized walk-in closet and a spa-inspired en-suite bath featuring a dual vanity and an oversized tiled shower with frameless glass doors. The generous second bedroom offers its own wall of windows with views overlooking DuSable Harbor, along with a customized closet for optimal storage. A full hall bath includes a tiled tub and shower combination, thoughtfully designed with both style and convenience in mind. Additional features include a laundry closet with a full-size washer and dryer, along with built-in storage cabinetry to keep everything organized. Residents enjoy an unparalleled lifestyle with over 48,000 square feet of amenities. Wellness offerings include a fully equipped fitness center with a dedicated strength studio, a motion studio for spinning and yoga, a massage suite, steam room, and both indoor and outdoor pools, including a hydrotherapy pool. Unique gathering spaces include a soundproof music room, private movie screening room, conservatory, and golf and sports simulators. The 41st floor is designed for entertaining, featuring a wine lounge, catering kitchen, and an expansive outdoor terrace with lawn area, fire pits, and grilling stations. Everyday conveniences abound with co-working spaces, an on-site salon, and both indoor and outdoor dog runs. GARAGE PARKING INCLUDED, 24-hour door service, and professional on-site management complete this exceptional offering.

$5,954/mo

Est. mortgage payment based on a $895,000 home price.

All estimates are provided by Luxury Presence for informational purposes only. Actual amounts may vary.

Additional information

MLS® ID
12639362

Interior Features

Bedrooms
2
Bathrooms
2
Cooling
Yes
Heating
Yes
Basement
No

Other Property Details

Taxes
$17,809
Tax Frequency
Annually
Association Fee Frequency
Monthly
Garage
Yes
Pets Allowed
Yes
MLS provider logo

Listed by Julie Busby with Compass 773-466-7150

The data relating to real estate for sale on this website comes in part from the Broker ReciprocitySM Program of Midwest Real Estate Data. Real estate listings held by brokerage firms other than Mike Larson are marked with the Broker ReciprocitySM logo or the Broker ReciprocitySM thumbnail logo (a little black house) and detailed information about them includes the name of the listing brokers.

Based on information submitted to the  MLS GRID for MRED 9/22/2026. All data is obtained from various sources and may not have been verified by broker or MLS GRID. Supplied Open House Information is subject to change without notice. All information should be independently reviewed and verified for accuracy. Properties may or may not be listed by the office/agent presenting the information. IDX information is provided exclusively for consumers’ personal non-commercial use, and may not be used for any purpose other than to identify prospective properties consumers may be interested in purchasing. Data is deemed reliable but is not guaranteed by MTP or MRED. The use of the MRED Data may be subject to an end-user license agreement prescribed by the Member Participant’s applicable MLS if any and as amended from time to time. Properties displayed may be listed or sold by various participants in the MLS. Properties displayed may be listed or sold by various participants in the MLS.

©2026 Listings Courtesy of MRED as distributed by MLS GRID. All rights reserved.

Data is refreshed every 3 hours. Listing last updated 7:24 AM UTC on 9/22/2026. 

DMCA Notice


Powered by Luxury Presence

