Browse Our Available Properties
- previous
- next
21 N May Street, Chicago
58 Residences
$3.665M Highest resale to date, 1401
Garage Parking
3 For sale now
Architect: Lamar Johnson Collaborative
Residences: 58
Parking: Garage
58 homes with arched openings, wood floors, and stone finishes. Living areas are column-free, kitchens are generous, and plans include a pantry and laundry room.
Near Randolph Street, Fulton Market, and the shops on Madison Street.
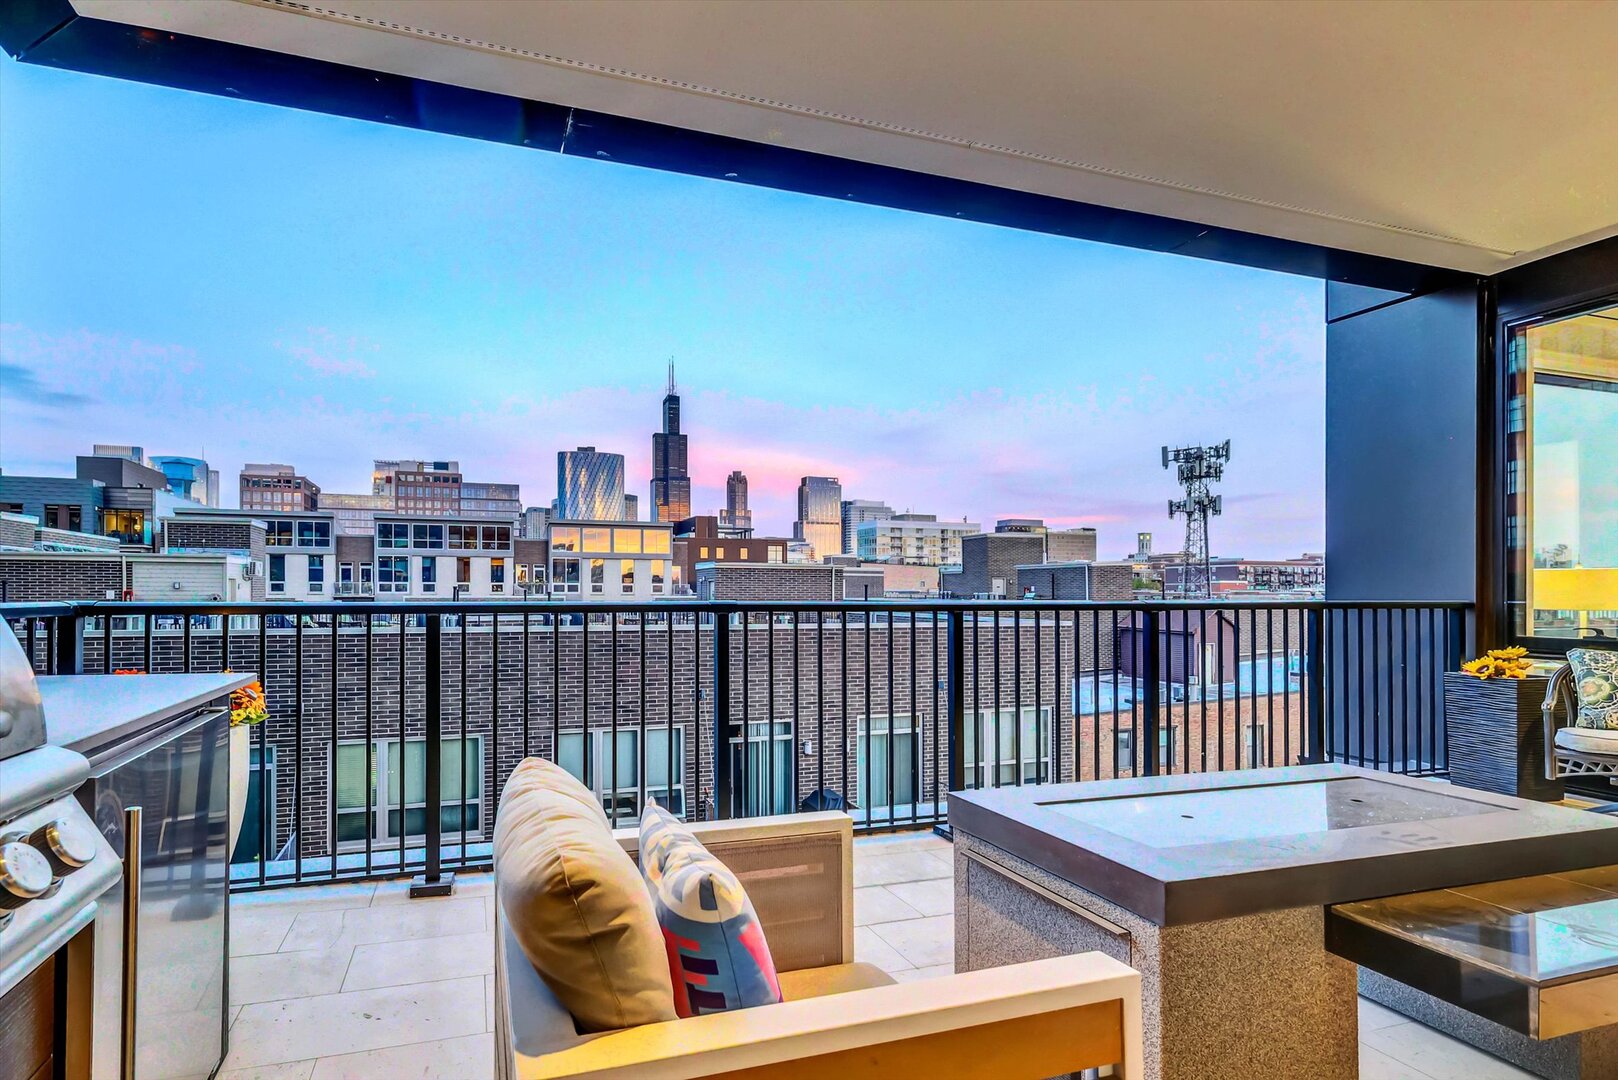
Full service, with a fitness center and outdoor exercise space, resident lounge, terrace with fire pits, golf practice area, and a private dog run. Garage parking.
Compare homes by floor, exposure, views, and layout. Two similar plans can feel very different a few floors apart.
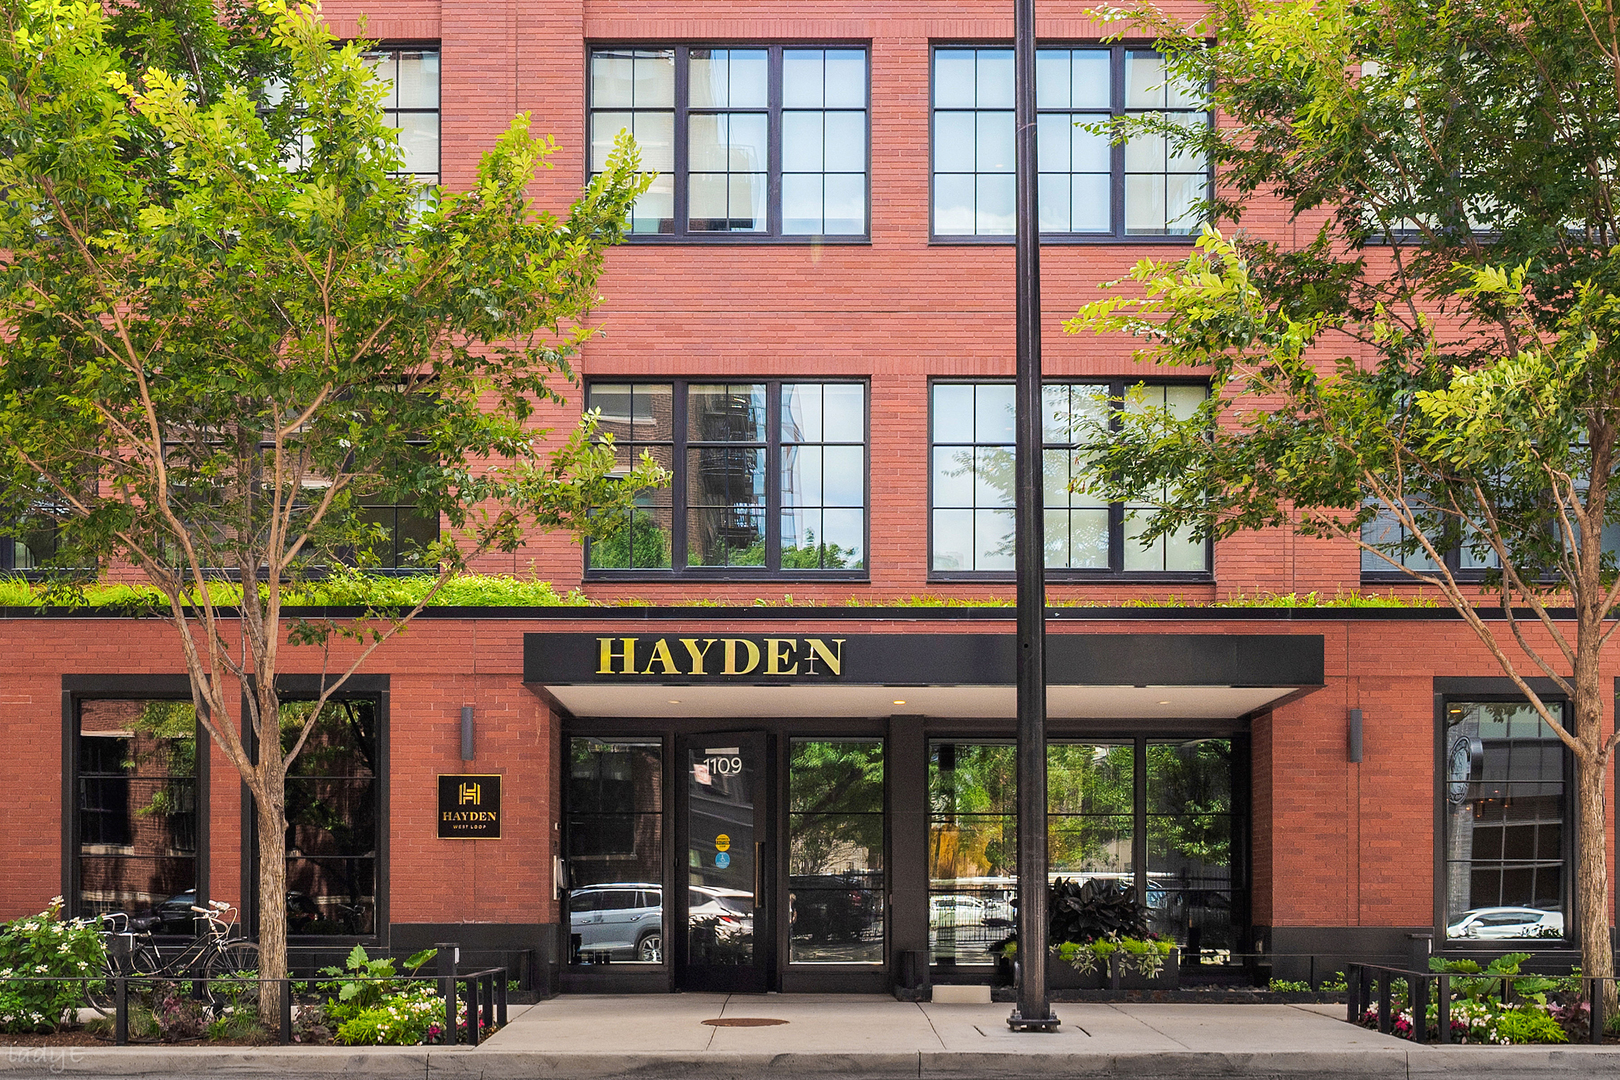
Developed by Sulo Development and designed by Lamar Johnson Collaborative, with interiors by Kara Mann. A bronze-toned building with terraced setbacks.
Developed by Sulo Development, with architecture by Lamar Johnson Collaborative and interiors by Kara Mann, the Embry has a clear identity. Its bronze-toned exterior and terraced setbacks give it a substantial presence on May Street.
Inside, arched openings, wood flooring, and stone finishes bring warmth to the homes. Column-free living areas allow room for furniture and entertaining, while generous kitchens and layouts with proper pantry and laundry space address the practical side of ownership.
I think the design has staying power. There is enough architectural detail to make the rooms interesting, with room for owners to bring their own taste to the interior.
Full-service living and garage parking are meaningful parts of the appeal. For someone moving from a house or a smaller condo building, the services available downstairs can change what they want from their next home.
The Embry also offers a fitness center with outdoor exercise space, a resident lounge, a terrace with fire pits, a golf practice area, and a private dog run. With 58 homes, it brings those conveniences together within a relatively small residential community.
Randolph Street and Fulton Market are nearby, along with the shops and everyday conveniences of Madison Street. The location makes it easy to enjoy the West Loop from a residential side street.
My work at the Embry continues beyond an individual transaction. Owners may want to understand what a sale means for their home, whether improvements are worth considering, or how to prepare for a move that is still some time away.
For sellers, I focus on what distinguishes the property: its outlook, outdoor space, interior condition, layout, and parking. Pricing and presentation should reflect those specifics.
For buyers, that same knowledge helps explain the choices within the building and how they compare with other West Loop options.
If you own at the Embry or are considering a purchase, I’d be happy to talk. Whether you have a particular home in mind or simply want an informed perspective, I want to be a resource you can return to.
From my 2025 Embry sales recap
Read the Full Report
Ten residences closed in the twelve months covered, from $1,425,000 to $5,250,000.
Most activity fell between the mid-$2 million and low $3 million, where well-executed duplexes drew buyers.
1502 set the ceiling at $5,250,000. 1401, which I represented, is the highest resale to date.
With the developer gone, pricing now rests on a small number of closed sales. Pricing accuracy mattered more than urgency.