
21 N May Street Unit: 405
SEE ALL PHOTOS
21 N May Street Unit: 405
Bought with Mark Dollard with Jameson Sotheby's Intl Realty and Listed by Mike Larson with Jameson Sotheby's Intl Realty 847-754-7550
Sold

21 N May Street Unit: 405

21 N May Street Unit: 405, Chicago, IL 60607

$1,460,000
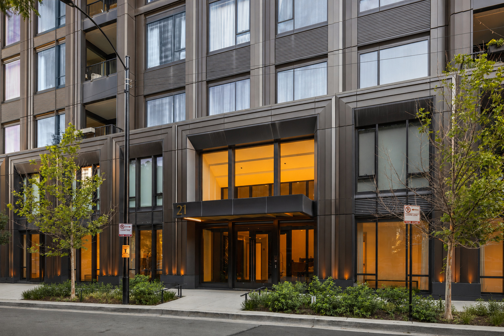
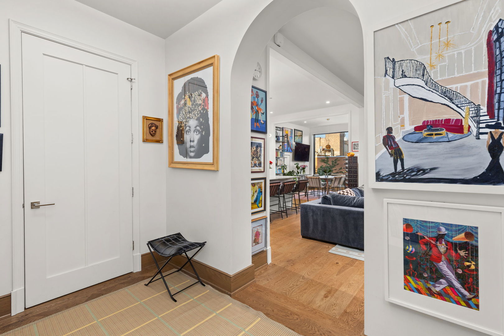
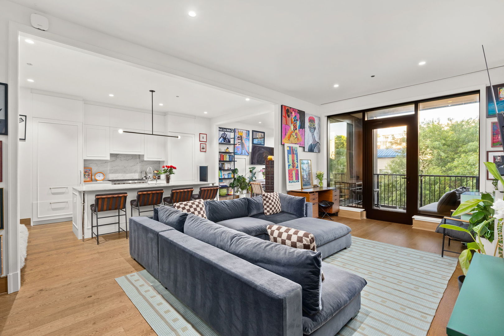
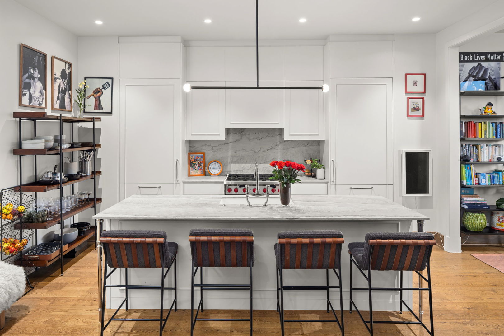
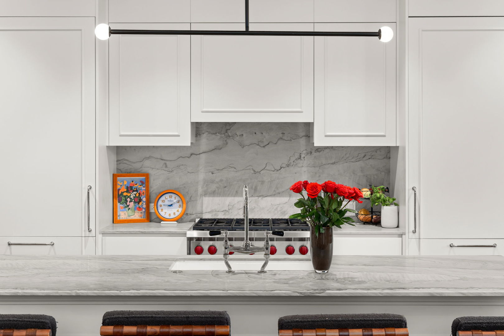
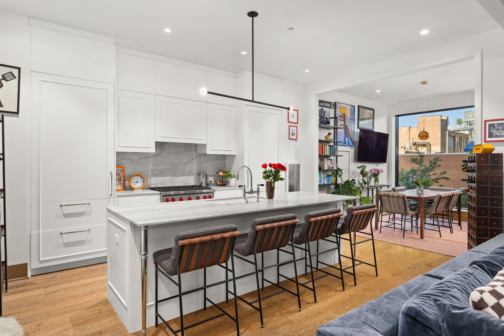
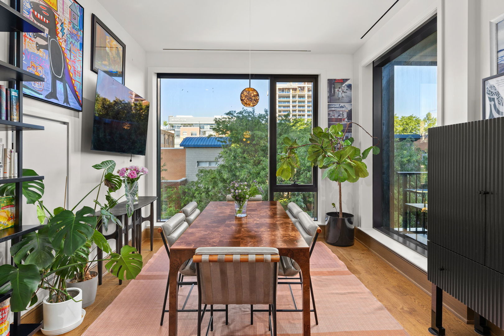
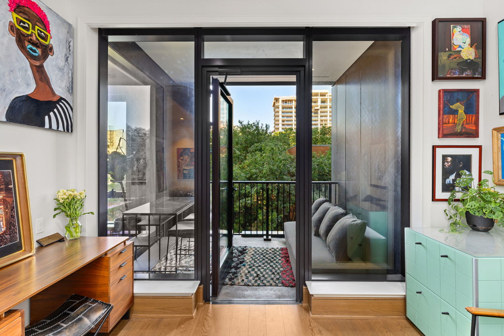
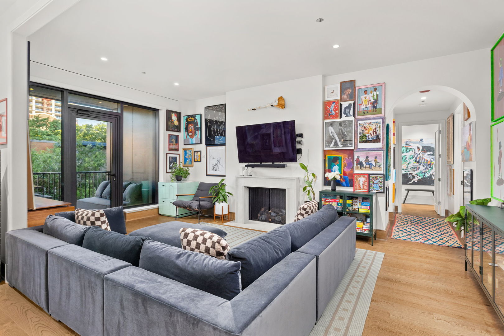
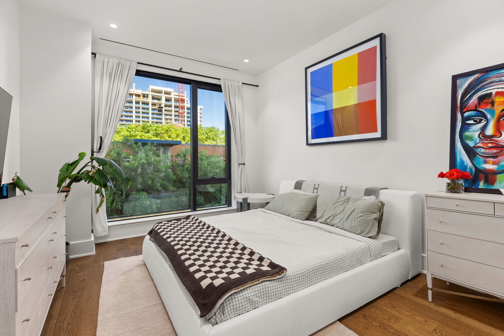
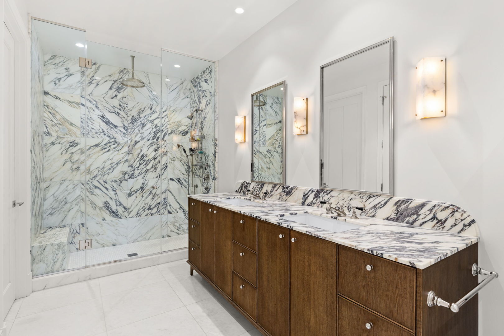
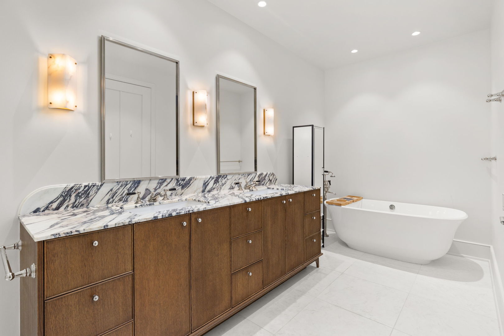
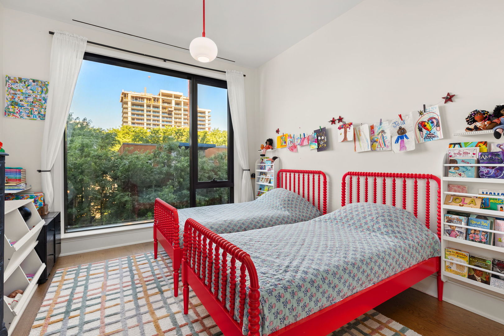
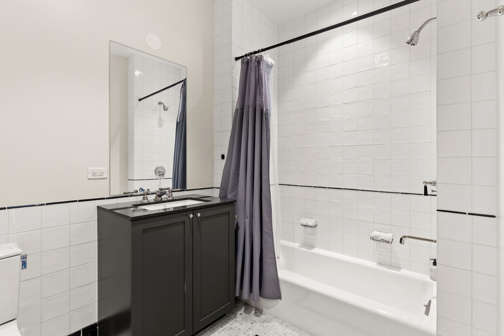
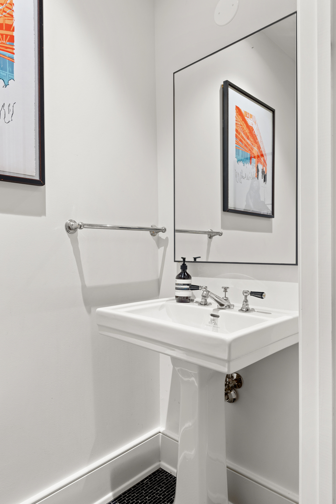
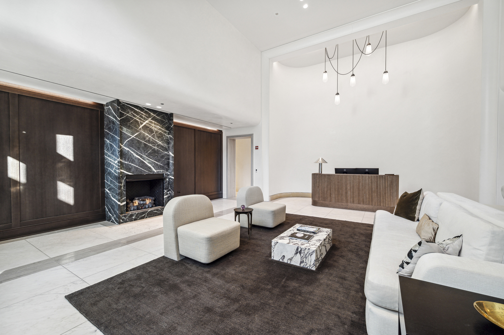
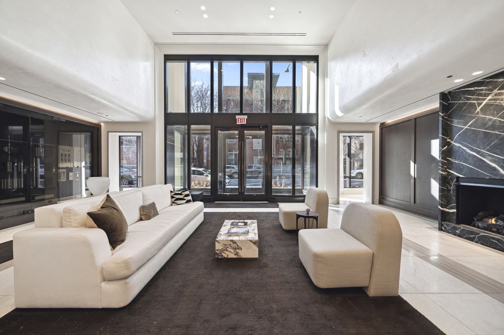
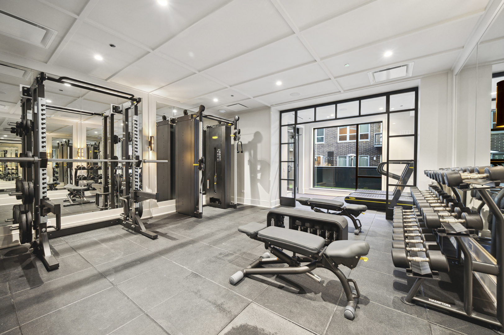
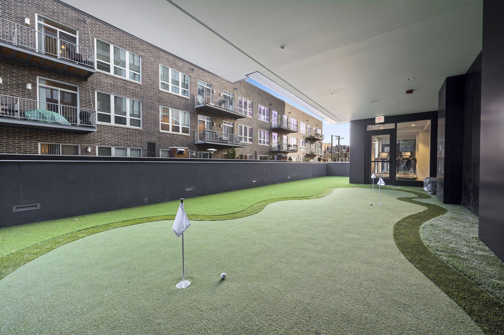
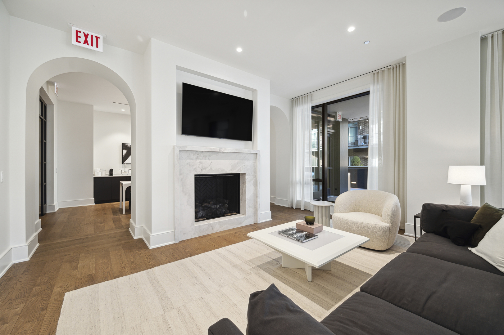
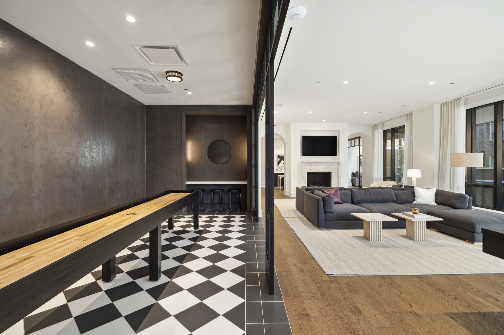
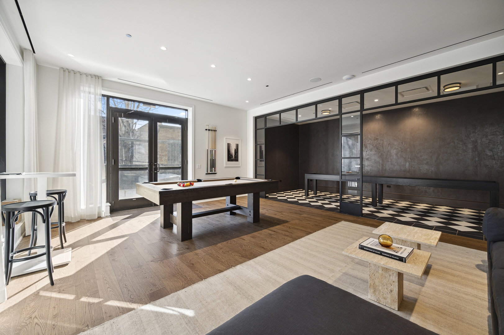
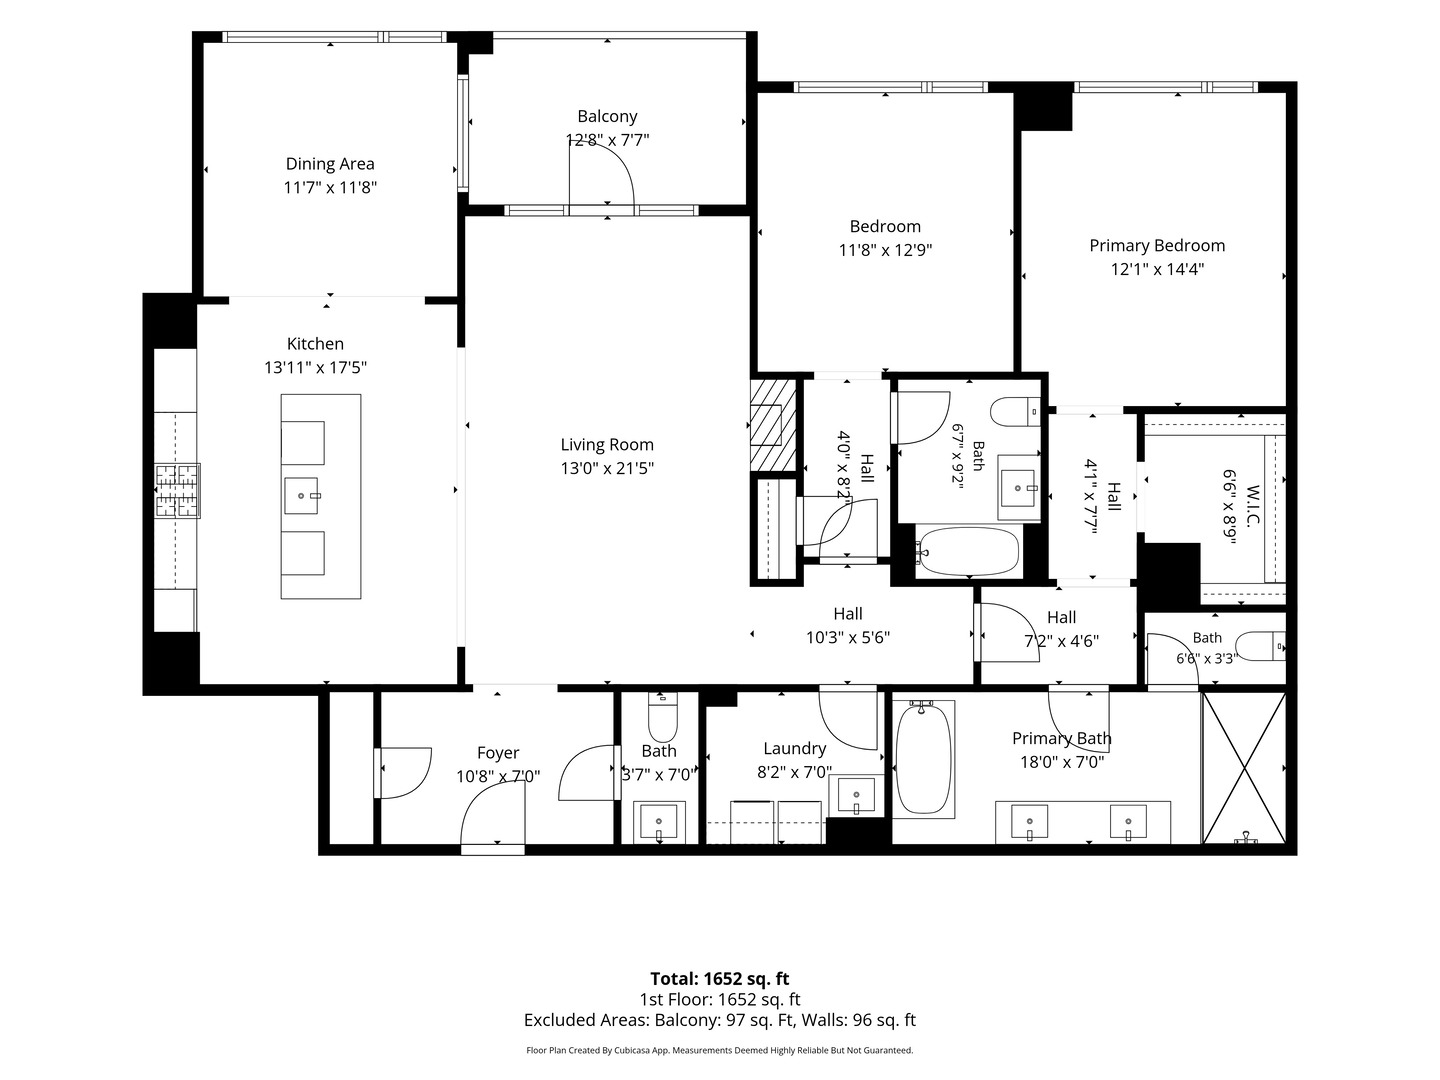
Embry Residence 405 is a two bedroom home in one of the West Loop's most sought after boutique buildings. Designed by Kara Mann, Embry stands apart for its scale, design, and level of finish, offering a more intimate residential experience than many of the neighborhood's larger towers. The floor plan centers around an expansive kitchen, dining area, and living room with direct access to a covered terrace. An oversized island anchors the kitchen, which features Bovelli cabinetry, quartzite countertops and backsplash, Sub Zero, Wolf, and Miele appliances, and a walk in pantry. Ten foot ceilings, custom millwork, and wide plank hardwood flooring run throughout the home. The primary suite includes a large walk in closet and a bath with dual vanities, a freestanding tub, and a glass enclosed shower. The second bedroom is ensuite, while a powder room and dedicated laundry room add to the home's functionality. Residents enjoy 24 hour door staff, a fitness center, owner's lounge, outdoor entertaining spaces, dog run, and dog spa. Ideally located in the heart of the West Loop, Embry is surrounded by some of Chicago's best restaurants, shopping, and parks. One heated garage parking space is included.

2
beds

3
baths

1,828 Sq.Ft. LIVING AREA

Mike Larson

Mike Larson

Features & Amenities

Interior

  • total bedrooms2
  • Total bathrooms3
  • full bathrooms2
  • half bathroom1
  • Laundry room Washer Hookup, In Unit, Sink
  • Flooring Hardwood
  • Fireplace Gas Log
  • APPLIANCES Range, Microwave, Dishwasher, Refrigerator, High End Refrigerator, Bar Fridge, Washer, Dryer, Disposal, Stainless Steel Appliance(s), Range Hood, Gas Cooktop
  • other interior Features Storage, Built-in Features, Walk-In Closet(s)

Area & Lot

  • Status Sold
  • Date Sold August 31, 2026
  • Living Area1,828 Sq.Ft.
  • MLS® ID12685693
  • TypeCondo
  • YEAR BUILT2023
  • NeighborhoodWest Loop
  • School District299

Exterior

  • STORIES15
  • Garage Space1.0
  • water SourceLake Michigan
  • parkingGarage Door Opener, Yes, Attached, Garage
  • HEAT TYPEForced Air, Radiant Floor
  • AIR CONDITIONINGCentral Air
  • sewerPublic Sewer

Financial

  • Sales Price$1,460,000
  • Real Estate Tax $24,193/yr
  • HOA $842/mo

West Loop

Explore

Work With Mike

Mike’s dedication towards his work is no surprise considering he holds a city record for fastest leased building.

Follow Me on Instagram