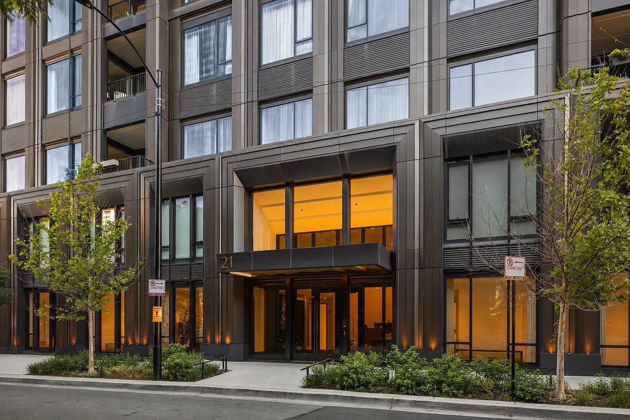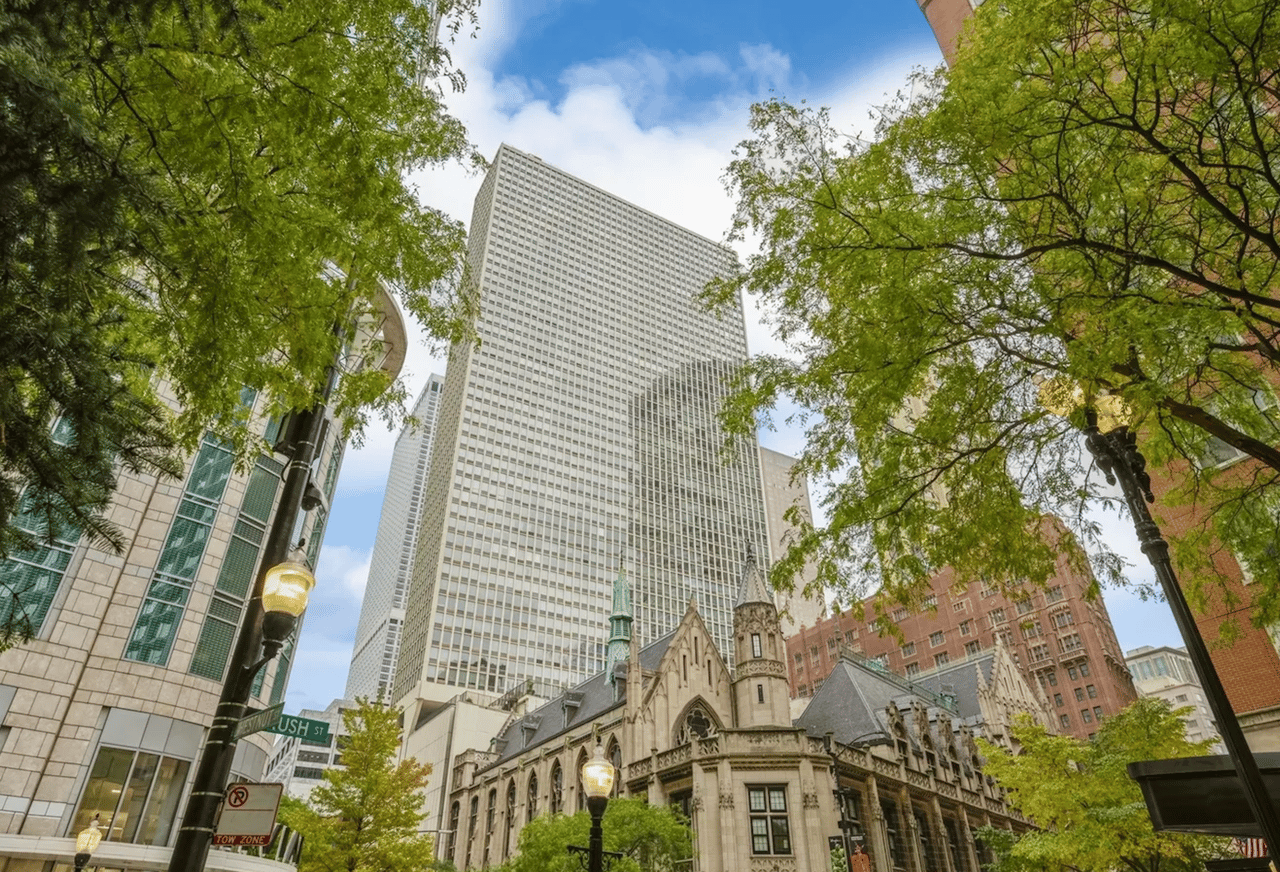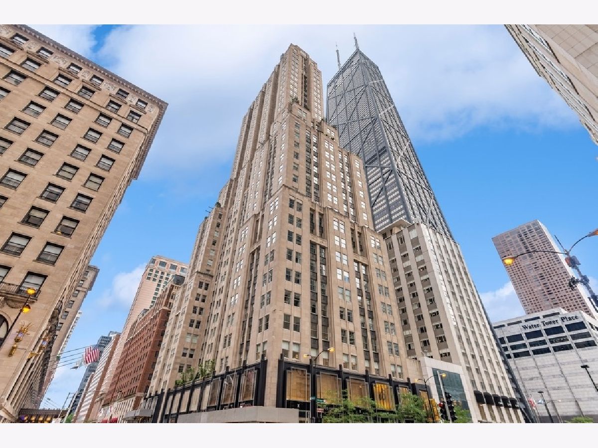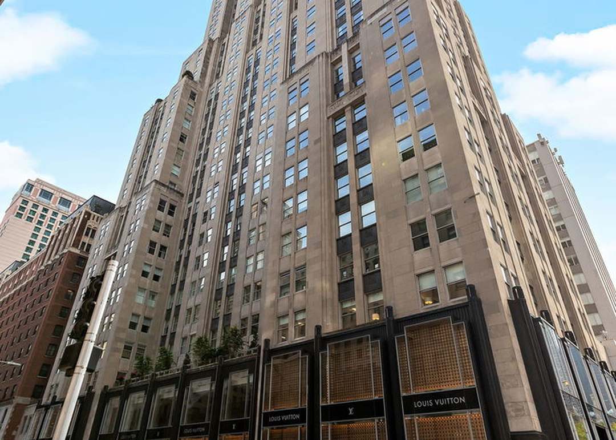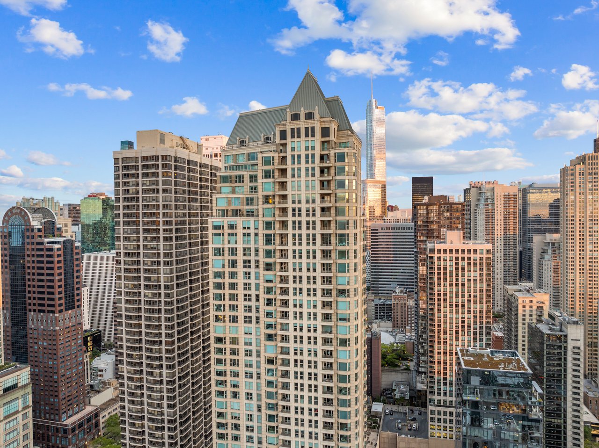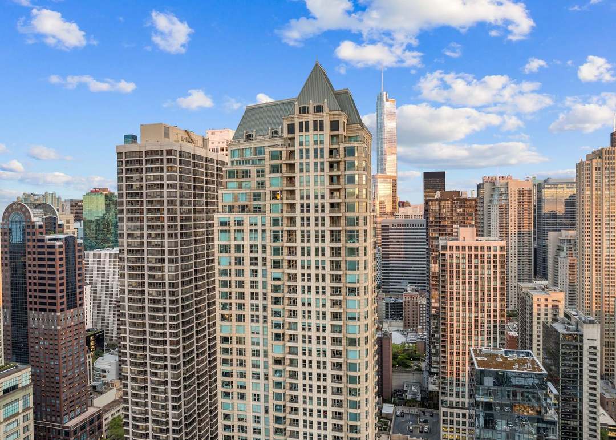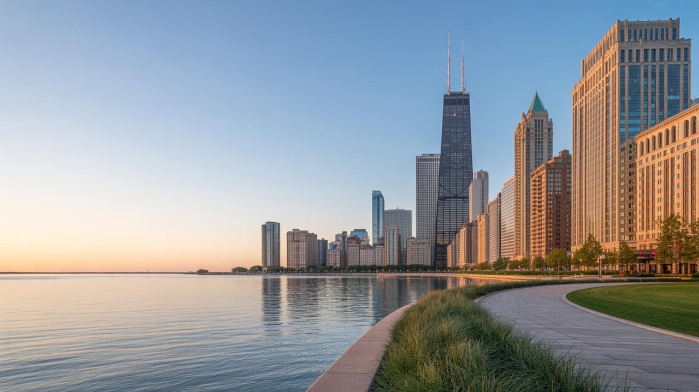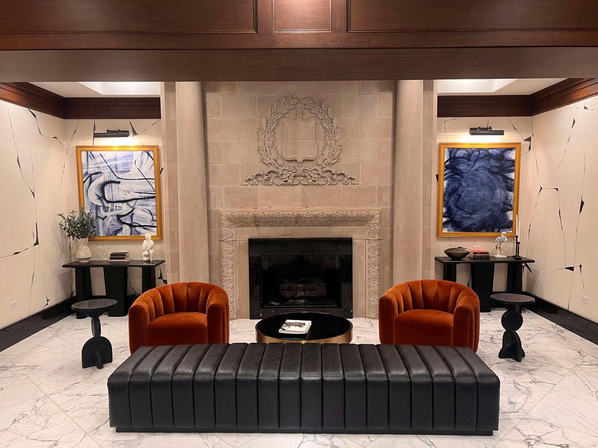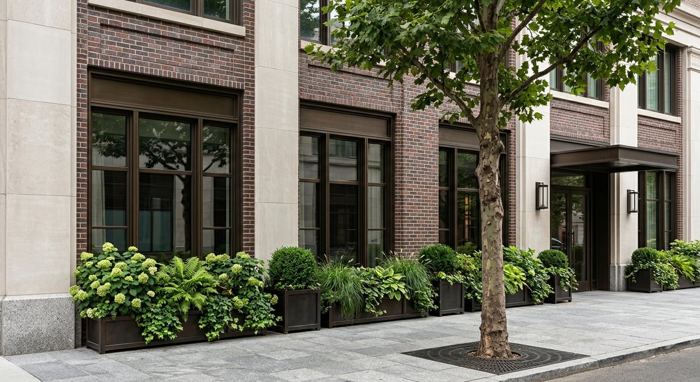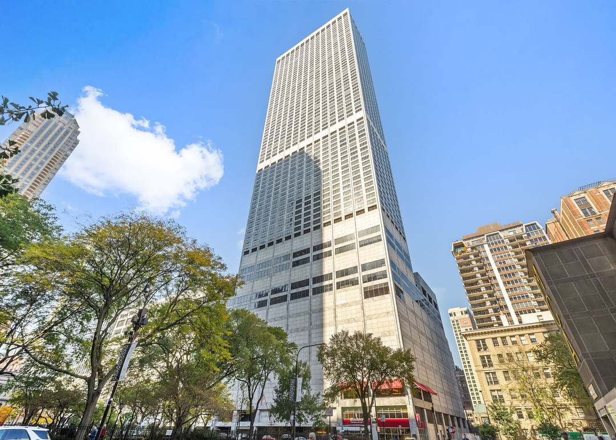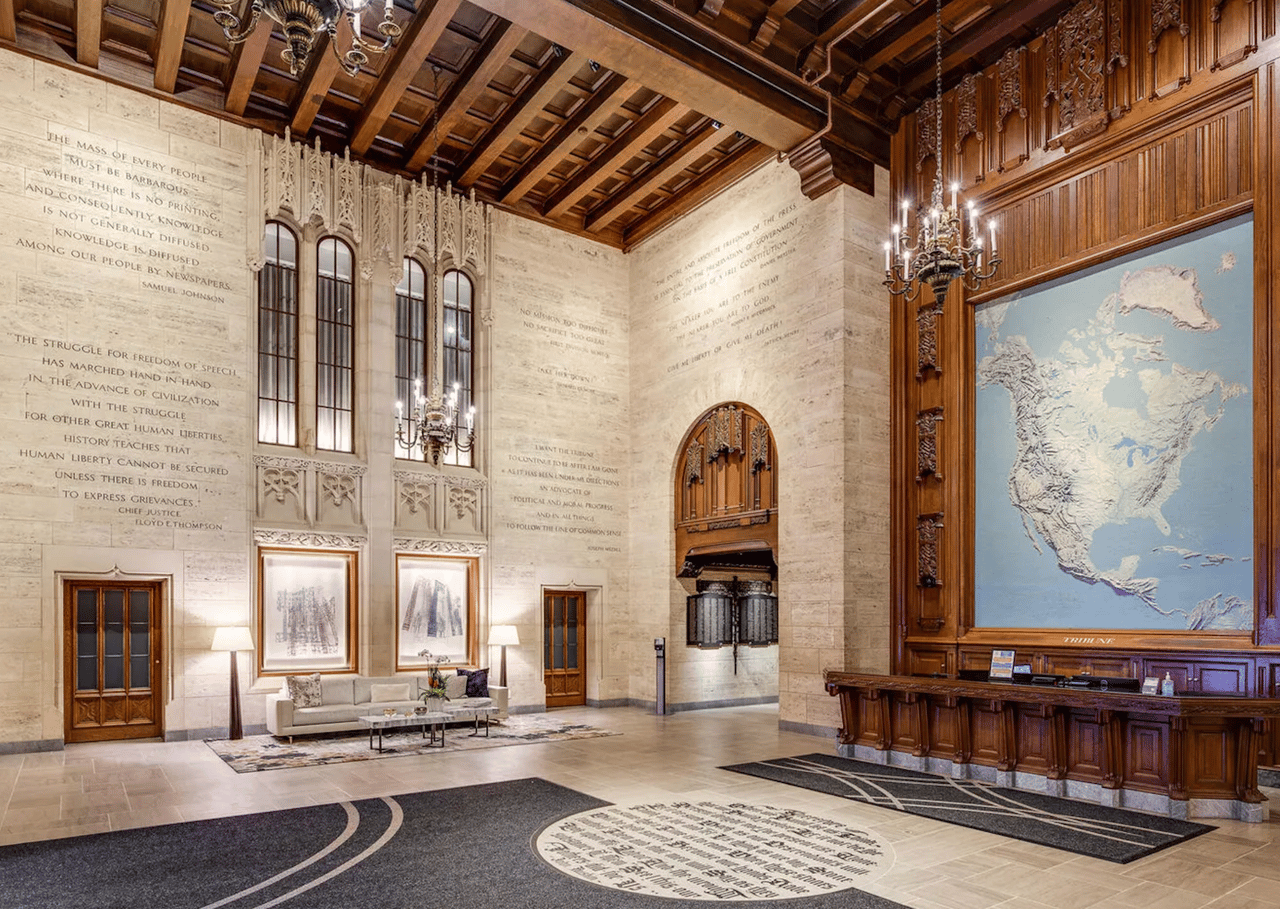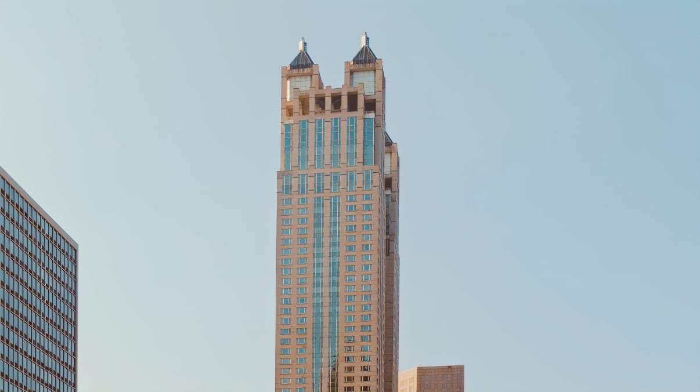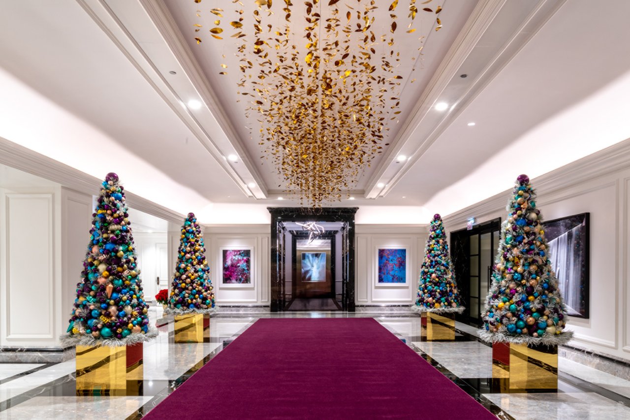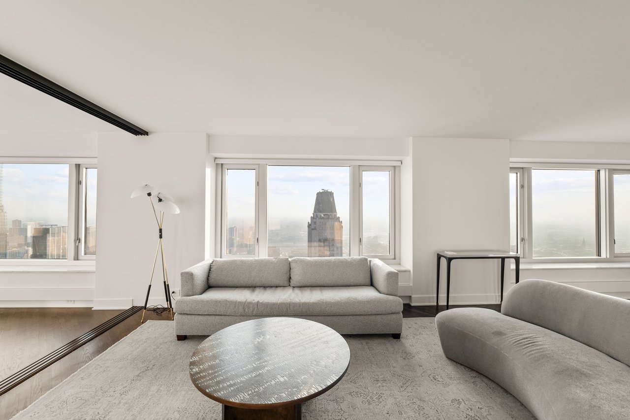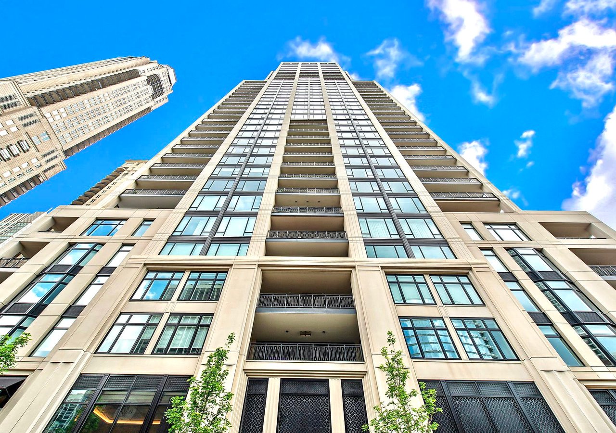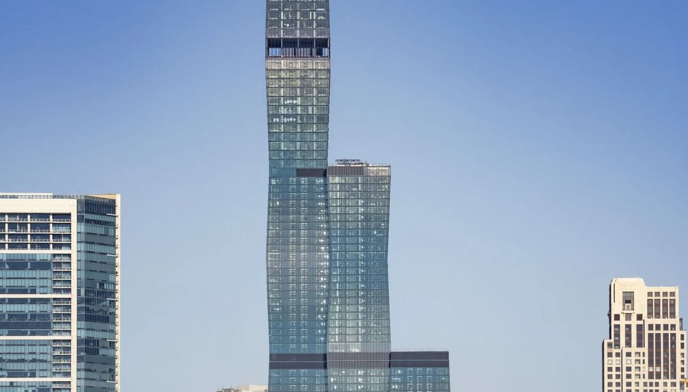
How often does anyone stop on the first floor of Water Tower Place? Chicago YIMBY describes Water Tower Place as "often considered the first vertical mall in the world." Its escalators carry visitors past the first two floors and drop them on the third. The floor those escalators deliver people to sits two levels above the sidewalk.
That is the part MetLife Investment Management is now paying to undo. The same logic is also spreading through the buildings on either side, from 830 N. Michigan Ave. down to the McCormick Mansion on Ontario Street. Across this stretch, owners are dividing large single-use buildings by floor. Shopping is moving down toward the street, and the upper stories are going to other uses.
The Escalators Come Out
MetLife announced the redevelopment on April 27, 2026, with an expected cost of more than $170 million. A MetLife executive, Matt Sharples, described the design as still in development. MetLife became the owner after the previous owner, Brookfield Properties, surrendered the property to its lender in 2022.
The central move is physical. According to Chicago YIMBY's account of the plan, the escalators that bypass the first two floors will be removed. A new pedestrian arcade will cut through the structure and connect to the Ritz-Carlton and the Broadway Playhouse. The space around that arcade will be rebuilt as shops of 1,000 to 7,000 square feet, aimed at apparel brands. A reconfigured atrium will run vertically through the center. Water Tower Place's redevelopment page lists Neumann/Smith as the retail architect and Pepper Construction as general contractor.
Here is how the building divides up under the plan.
| Part of the building | Today | Under the plan |
|---|---|---|
| Floors 1 and 2 | Largely bypassed by escalators to the third floor | Arcade linking to the Ritz-Carlton and Broadway Playhouse, lined with apparel shops of 1,000 to 7,000 square feet |
| Mezzanine | Former FoodLife space | A restaurant use aimed at local operators |
| Floor 3 | Where the escalators currently deliver shoppers | Retail, the top floor of the shopping center |
| Floors 4 through 8 | Mall floors | Office and medical office uses |
| Former Macy's, 324,000 sq ft | Macy's closed in 2021 | New anchor across its first two floors and an experiential tenant on the third |
No one has been named for any of those three spaces yet: the anchor, the experiential tenant or the mezzanine restaurant. The Chicago Sun-Times reported in April that conversations had already begun with several "significant Chicago-based restaurant operators" about the former Foodlife mezzanine. As of mid-October, no later reporting names a tenant, a permit or a change to the schedule.
YIMBY put the mall at about 70 percent occupied as of April 2026, not counting the former Macy's. That figure helps explain the plan, which concentrates shopping on three floors and brings in other occupants for the five above.
Why the Big Boxes Stopped Making Sense
Macy's at Water Tower Place closed in 2021. Its 324,000 square feet is the largest single piece of the redevelopment. Under the plan it will not be filled by one store, since its three floors are split between two kinds of tenant.
A few blocks south, Block Club Chicago reported in March that Saks Fifth Avenue was set to close its seven-story store at 700 N. Michigan Ave. in May. Saks opened on Michigan Avenue in 1929. No follow-up reporting has said what the building will become.
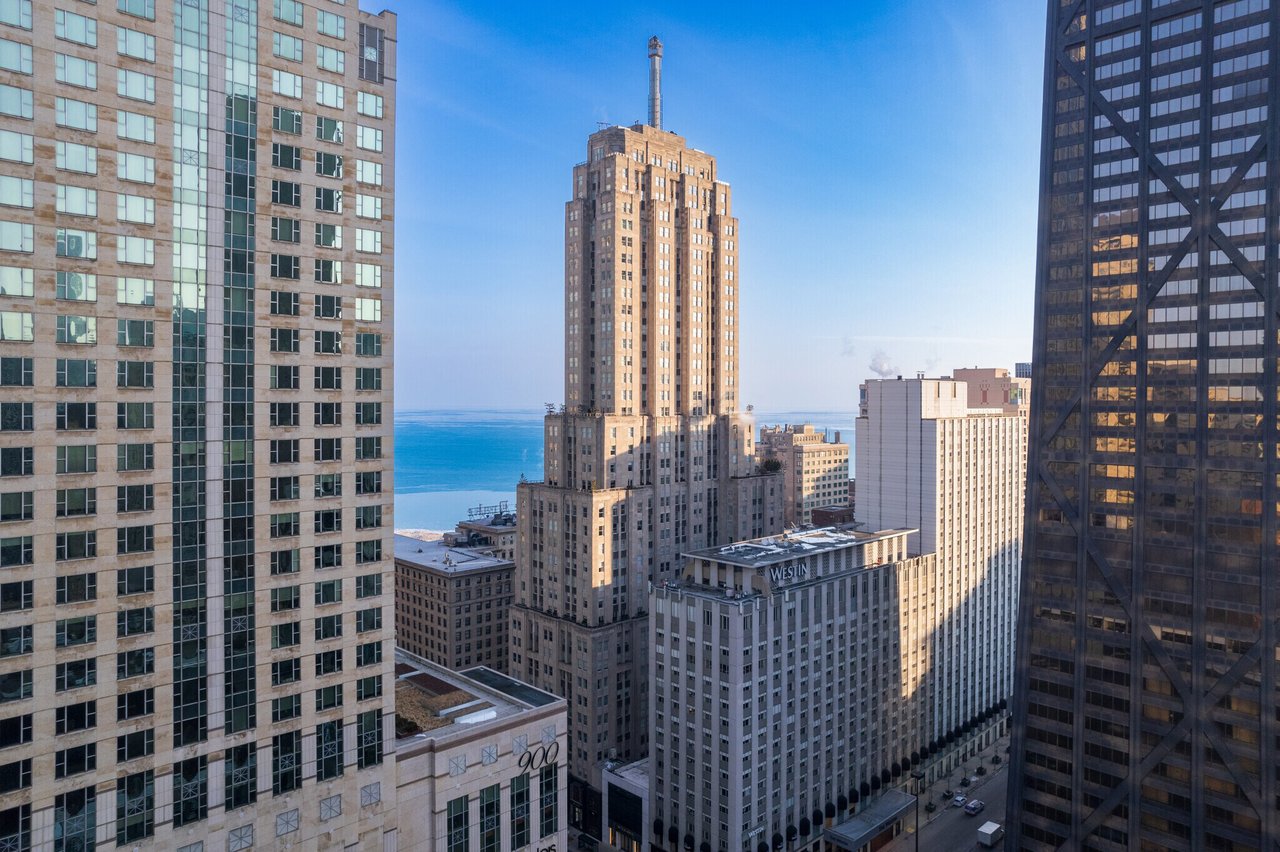
In the same report, Block Club covered UNIQLO's return to the avenue on March 27, 2026. More than 500 people lined up outside the new store at 600 N. Michigan Ave. UNIQLO had closed its earlier store at 830 N. Michigan Ave. in 2021. That address, directly across Pearson from Water Tower Place, is the clearest example of what has replaced the single-tenant model.
Across Pearson, One Building Becomes Three Uses
The old UNIQLO building at 830 N. Michigan is now being filled floor by floor.
JPMorganChase opened a two-story, 11,765-square-foot flagship there at Pearson Street on August 17, 2026. It combines a Chase branch with a J.P. Morgan Financial Center. Chicago YIMBY also listed Hotel Chocolat among the recent openings on the building's lower floors.
Above them, the Candy Hall of Fame Experience is planned for 60,000 square feet across floors three through five. The plans include candy retail, exhibits and a restaurant that has not been named, with a target opening of Summer 2027. Block Club Chicago reported that the project's executive director, Teresa Tarantino, said Chicago was chosen for its history in confectionery. The project team includes IT'SUGAR founder Jeff Rubin, designer Janet Planet and Broadway designer David Korins.
This building follows the same pattern MetLife is planning across the street. Tenants that need foot traffic sit at the sidewalk. A destination people will ride an elevator to visit goes upstairs, on floors that once held ordinary retail.
A Mansion Programmed Five Stories Deep
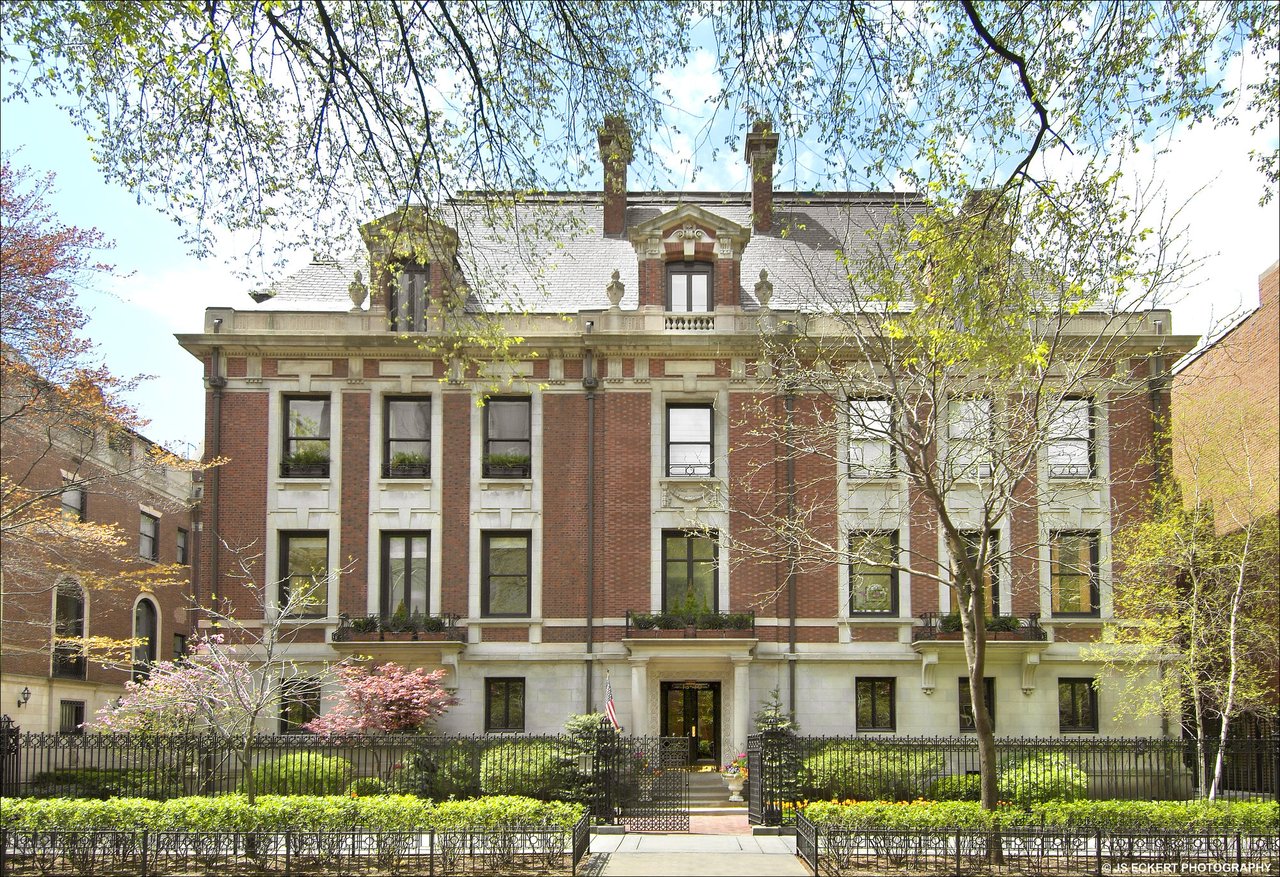
The same approach shows up in a smaller, older building on Ontario Street. The Hand & The Eye, a magic and dining venue, occupies the McCormick Mansion at 100 E. Ontario St. Block Club Chicago described a five-story, 36,000-square-foot venue, with dining run by Levy Restaurants. The Chicago Sun-Times reported on April 17 that it would open that Saturday. The venue's own booking page now lists evening magic-and-dinner experiences for guests 21 and older, plus a Family Magic performance for ages 5 and up.
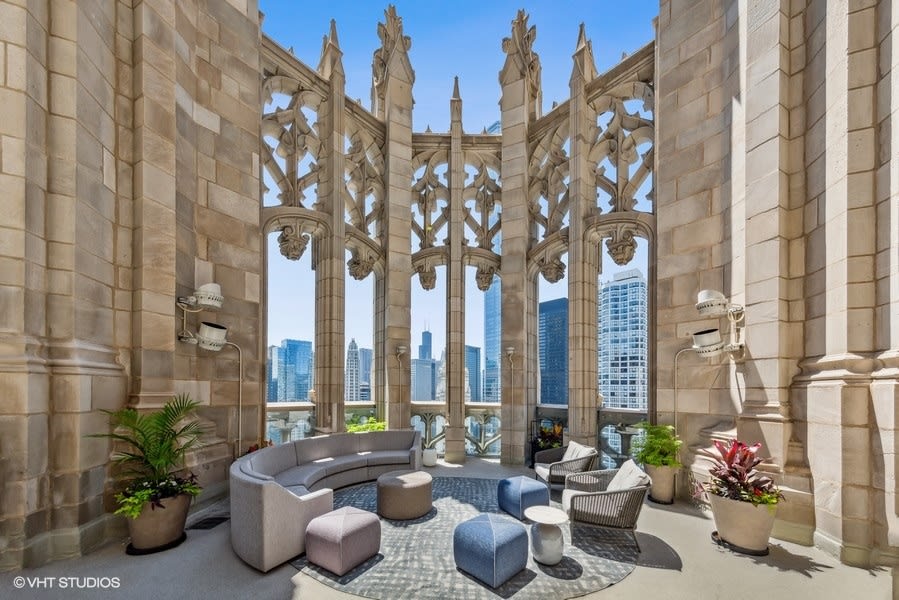
Now the venue is adding a floor at the top. Eater Chicago lists The Conservatory, a rooftop room from founder Glen Tullman, Levy Restaurants and Rockwell Group, among its most anticipated fall 2026 openings. It draws on Victorian greenhouses, with blues and golds throughout, a quartzite bar top and an indoor-outdoor layout that looks out over Michigan Avenue. Eater reports that admission to The Hand & The Eye includes The Conservatory. As of October 2026, the venue's booking page prices the evening magic-and-dinner experience at $225 per person plus tax, including a $75 food and beverage credit. Eater gives its timing only as "Fall," so check before planning a visit around it.
Eater calls the building an 1895 Renaissance Revival structure. It was built as a single residence and is now a stack of rooms with separate purposes, which is the same thing happening on a much larger scale a few blocks north.
The Calendar Between Now and 2028
All of this unfolds in stages, and the stages set the shape of the next few seasons on these blocks.
- October 16, 2026. Level 6 of Water Tower Place hosts an event marking artist Licha de La Pena's 30 years of painting. Under the plan, that floor is headed for office or medical use.
- November 21, 2026. The Wintrust Magnificent Mile Lights Festival. Lights Festival Lane runs from 11 a.m. to 4 p.m., the parade steps off at Oak Street and Michigan Avenue at 5:30 p.m., and fireworks go up over the Chicago River at 7:30 p.m. The festival page still carries some older copy that gives a November 22 date, so the headline date is the one to rely on.
- Holiday season 2026. This is the last holiday season at Water Tower Place before construction, which is expected to begin in 2027.
- Summer 2027. The target opening for the Candy Hall of Fame Experience at 830 N. Michigan.
- 2027 into 2028. Construction at Water Tower Place, with substantial completion expected in 2028. The owner says the work will be phased so existing tenants can stay open. YIMBY adds that construction is expected to close most of the mall's interior, with tenants accommodated as far as possible.
The 2027 and 2028 dates are expectations, not commitments, and no anchor tenant has been announced. The layout is already set. The arcade connecting to the Ritz-Carlton and the Broadway Playhouse runs through the first two floors.
If you own at the Ritz-Carlton and want to know how two years of construction next door could affect timing, showings or rentals, Mike Larson follows the Water Tower Place work closely and can talk through it with you. Schedule a confidential consultation.